
BEDS3
BATHS2 full 1 partial
SQUARE FEET2,332
MLS#26046081
STATUSActive
PROPERTY TYPEResidential - Single Family
SUBDIVISIONLakeshire Park
SCHOOLLindbergh Schools
Property Description
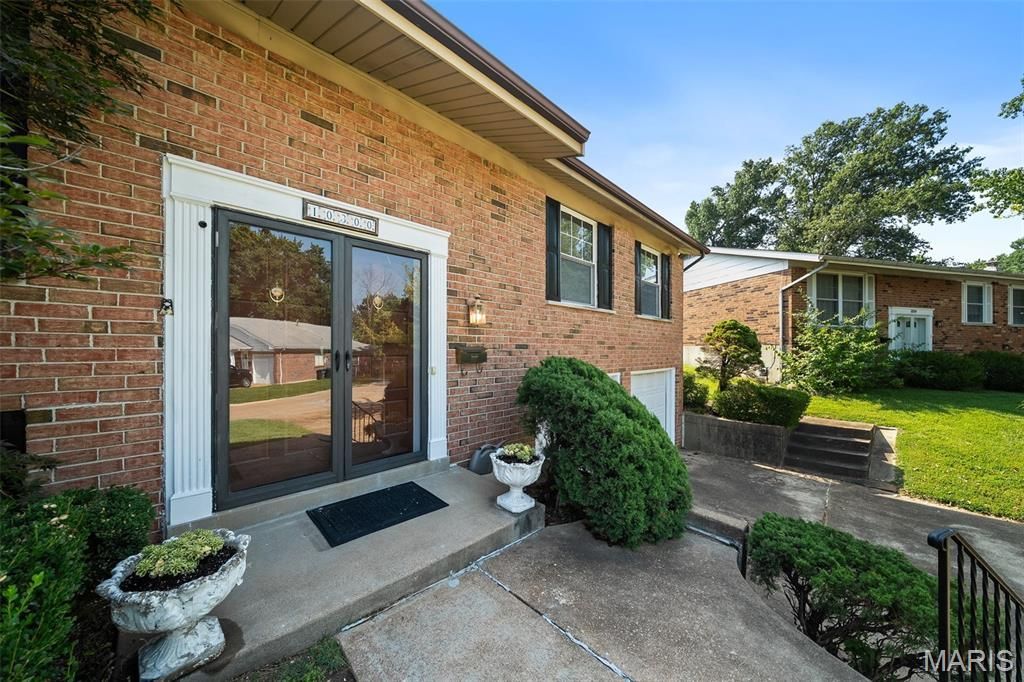
Welcome to this one-owner home in the award-winning Lindbergh School District, where pride of ownership shines throughout. A rare addition sets this home apart, creating an expansive kitchen and hearth room that's perfect for everyday living and entertaining. This beautiful space features a soaring cathedral ceiling, skylights that fill the room with natural light, a cozy wood-burning fireplace, granite countertops, and a large center island that naturally becomes the heart of the home. 3 Bedrooms and 2 full baths finish out the main level. Primary bedroom boasts double closets. You'll find even more space to spread out in the lower level which includes a half bath. Step outside to enjoy the spacious, fully fenced backyard complete with a deck-ideal for relaxing, grilling, or entertaining. Other features to note include a newer roof (2022) and oversized garage with storage closet . Ideally located just minutes from Grant's Trail, the Affton Athletic Association, shopping and dining, this home offers the perfect blend of space, style, and location.
Property Features
Property Type: Residential - Single Family
Basement: Yes
Basement: 8 ft + Pour, Bathroom, Partially Finished
Cooling: Central Air, Electric
Garage: 2 car attached
Heating: Natural Gas
Home Style: Split Foyer
Lot Size: 0.29 Acres
Taxes: $4,521
Year Built: 1971
Amenities
Breakfast Room
Cathedral Ceiling(s)
Entrance Foyer
Granite Counters
High Ceilings
Open Floorplan
Separate Dining
Feature Descriptions
Appliances: Dishwasher, Disposal, Built-In Electric Range, Refrigerator
Exterior: Brick Veneer
Fireplace: Wood Burning
Lot: Back Yard, Landscaped
Lot Dimensions: 39' x 192'
Parcel#: 27K-64-0313
Sewer: Public Sewer
SQFT. Above Grade: 1832
Utilities: Cable Available
Water: Public
Window: Insulated Windows, Skylight(s)
Room Sizes
Living Room: 14x13
Dining Room: 13x12
Family Room: 24x11
Kitchen: 16x11
Breakfast Room: 11x9
Primary Bedroom: 16x13
Bedroom 2: 10x10
Bedroom 3: 13x10
Recreation Room: 27x22
Local Schools
High School: Lindbergh Sr. High
Middle School: Robert H. Sperreng Middle
Elementary School: Dressel Elem.
School District: Lindbergh Schools
Listed By / Shown By
Listed By
Agency Name: RedKey Realty Leaders

Shown By
Agent Name: Gretchen Adams
Agent Phone: 314.852.5537
Estimate Your Payment
Estimated Payment
$ 2,356.98 per month $1,879.61 Principal & Interest $376.75 Property Tax $100.63 Homeowner's Insurance
10300 Parkman Drive | MLS# 26046081
This single family home located at 10300 Parkman Drive, Saint Louis, MO 63123 is currently listed for sale by RedKey Realty Leaders, with an asking price of $345,000. This property was built in 1971 and has 3 bedrooms and 2 full and 1 partial baths with 2332 sq. ft. Parkman Drive is located in the Lakeshire Park subdivision within the Lindbergh Schools school district. Search Lakeshire Park real estate on gretchenadams.redkeystlouis.com today.