
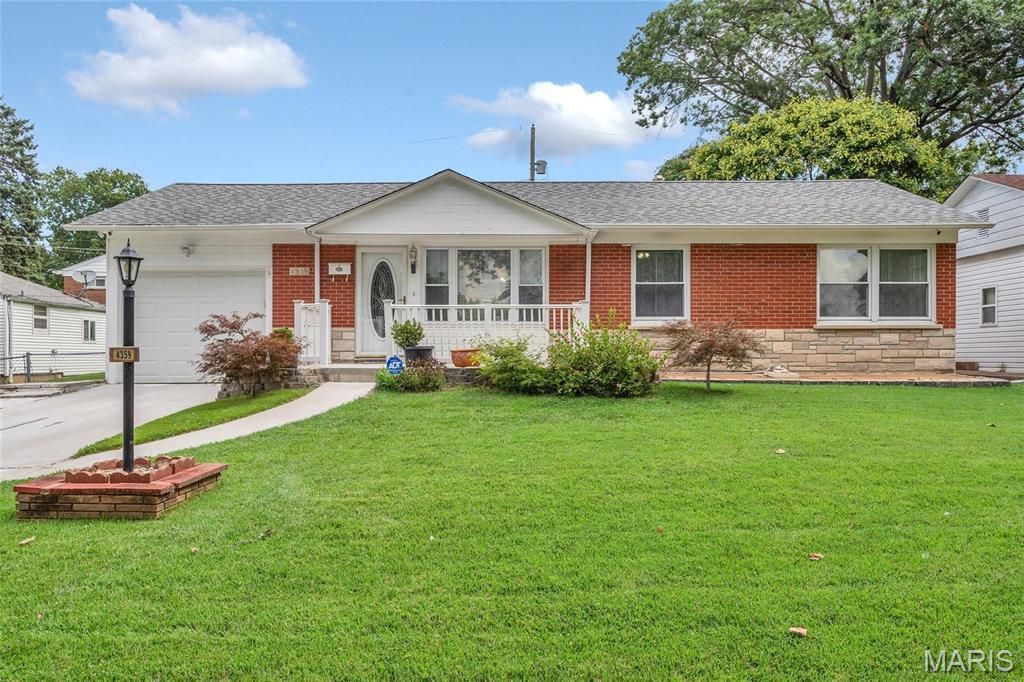
BEDS3
BATHS2 full 1 partial
SQUARE FEET1,030
MLS#26046371
STATUSComing Soon
PROPERTY TYPEResidential - Single Family
SUBDIVISIONIndian Hills
SCHOOLBayless
Property Description
Super cute and clean! 3 bedrooms 2.5 baths. Front porch welcomes your friends and family into the living room with wood floors. Modern kitchen with oak cabinets that boast glass doors. Stainless appliances including the refrig. Dining room offers wood floors and room to share a meal. The primary bedroom includes 1/2 bath for convenience. Lower level in finished and bright. Laundry room is large and bright. Full bath is lovely.
Property Features
Property Type: Residential - Single Family
Basement: Yes
Basement: 8 ft + Pour, Bathroom
Cooling: Central Air
Garage: 1 car attached
Heating: Natural Gas
Home Style: Traditional
Lot Size: 0.15 Acres
Roof Type: Architectural Shingle
Taxes: $2,723
Year Built: 1955
Amenities
Bar
Pantry
Separate Dining
Wet Bar
Feature Descriptions
Association Amenities: Common Ground
Exterior: Brick
HOA Fee: $15/ Annually
Lot: Back Yard, Front Yard, Level, Rectangular Lot
Parcel#: 26H-42-0174
Parking: Attached, Concrete
Sewer: Public Sewer
SQFT. Above Grade: 1030
SQFT. Below Grade: 900
Utilities: Cable Connected, Electricity Connected, Natural Gas Connected, Sewer Connected, Water Connected
Water: Public
Room Sizes
Living Room: 18x11
Dining Room: 9x12
Kitchen: 9x12
Primary Bedroom: 15x11
Bedroom 2: 10x12
Bedroom 3: 9x9
Recreation Room: 30x14
Laundry: 18x9
Local Schools
High School: Bayless Sr. High
Middle School: Bayless Jr. High
Elementary School: Bayless Elem.
School District: Bayless
Listed By / Shown By
Listed By
Agency Name: RE/MAX Results
Shown By
Agent Name: Gretchen Adams
Agent Phone: 314.852.5537
Agency Title: RedKey Realty Leaders

Estimate Your Payment
Estimated Payment
$ 1,805.36 per month $1,498.24 Principal & Interest $226.92 Property Tax $80.21 Homeowner's Insurance
4359 Mohegan Drive | MLS# 26046371
This single family home located at 4359 Mohegan Drive, Affton, MO 63123 is currently listed for sale with an asking price of $275,000. This property was built in 1955 and has 3 bedrooms and 2 full and 1 partial baths with 1030 sq. ft. Mohegan Drive is located in the Indian Hills subdivision within the Bayless school district. Search Indian Hills real estate on gretchenadams.redkeystlouis.com today.